
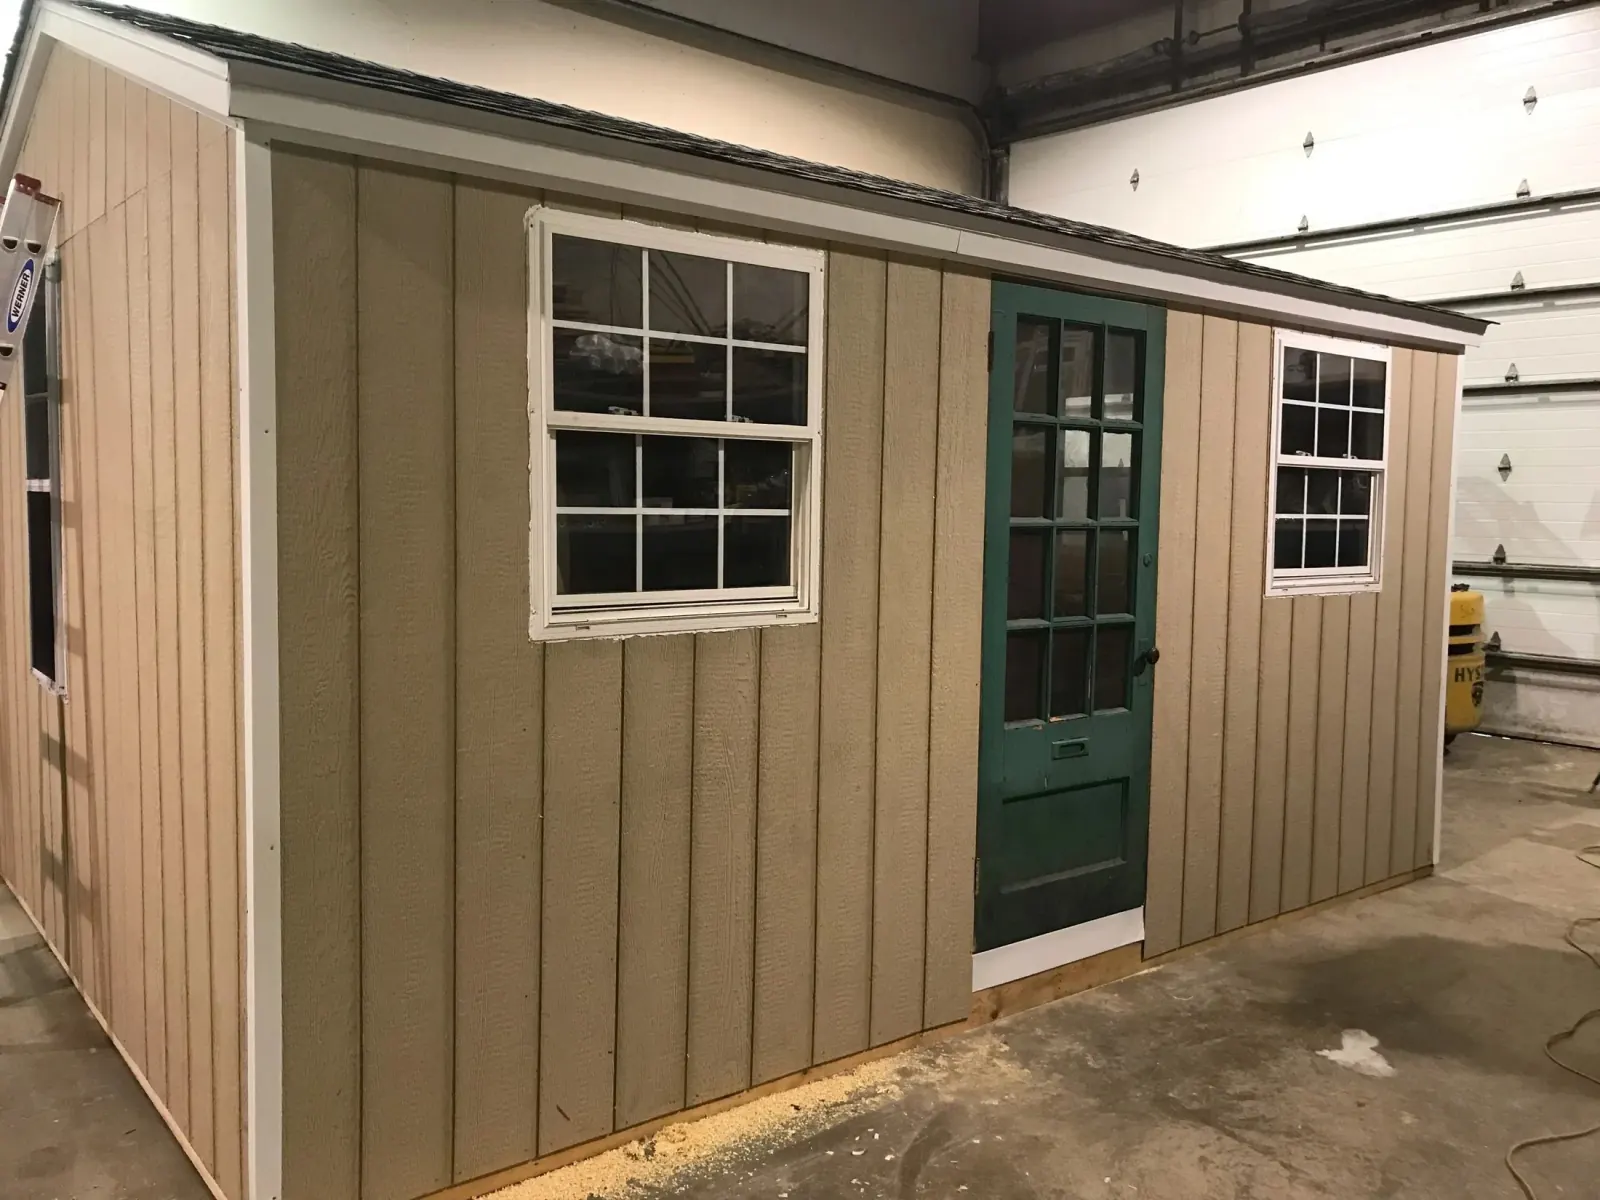
Light where the bench goes
A workshop shed for a yard around Saint John is laid out from the bench outward. Put the bench under a window on the side that gets the light, and you stop working in your own shadow.
Sash windows and sliders both go in. So does a salvaged door, like the green panelled one being fitted in the photograph above.
A gable roof gives you headroom to swing a board around. A barn-style gambrel roof gives you more, and a place up high for offcuts.
Outside, it can look like anything else we build: vinyl, board and batten, cedar or steel siding, under shingles or a steel roof. A workshop that matches the house is easier to live beside.
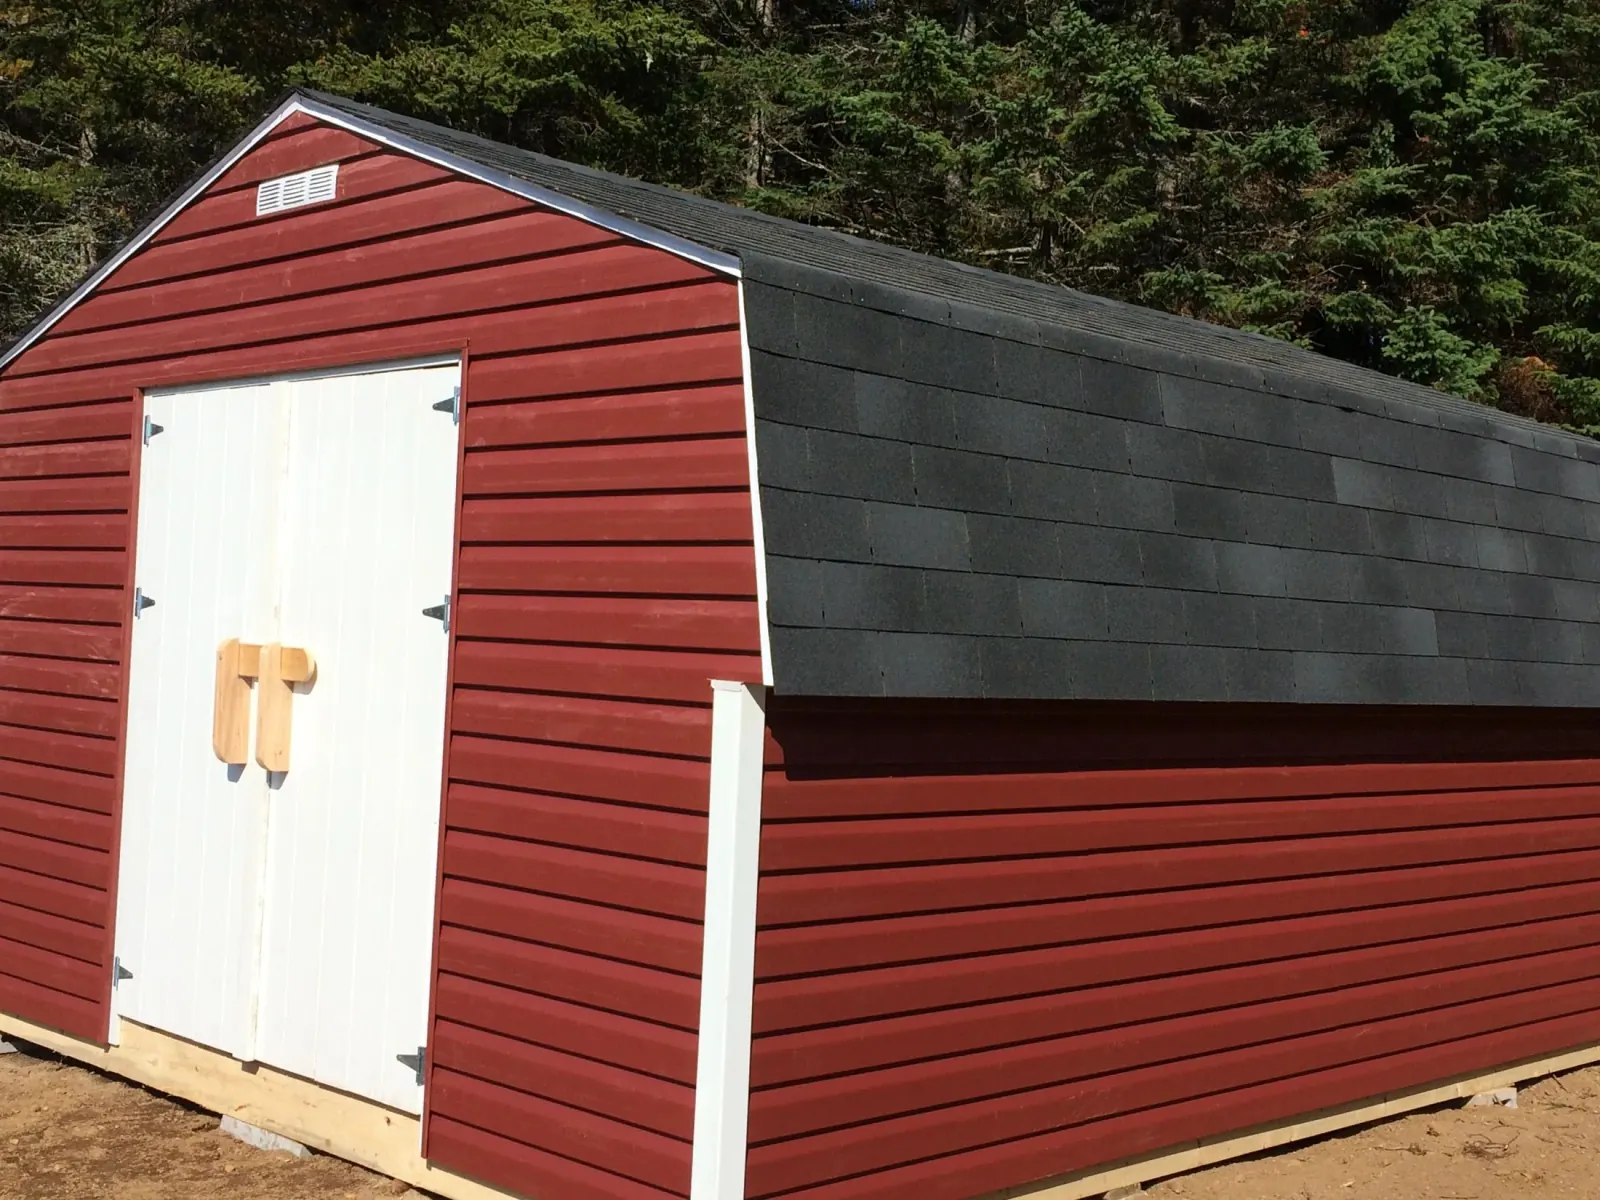
Doors that take a sheet of plywood
Everything you work on has to come through the door. Full sheets, long lengths of lumber, a saw on its stand. Wide double doors take all of that. An overhead door does too, if you want to roll a machine out onto the driveway on a nice day.
Add a walk-in door beside the big ones if you will be in and out all day. Swinging the double doors open in January to fetch a pencil gets old fast.
Think about how material gets to the door as well as through it. A gravel pad out front gives you somewhere dry to set a sheet down while you open up, and a ramp means a loaded cart does not have to be lifted over the sill.
Room for the bench
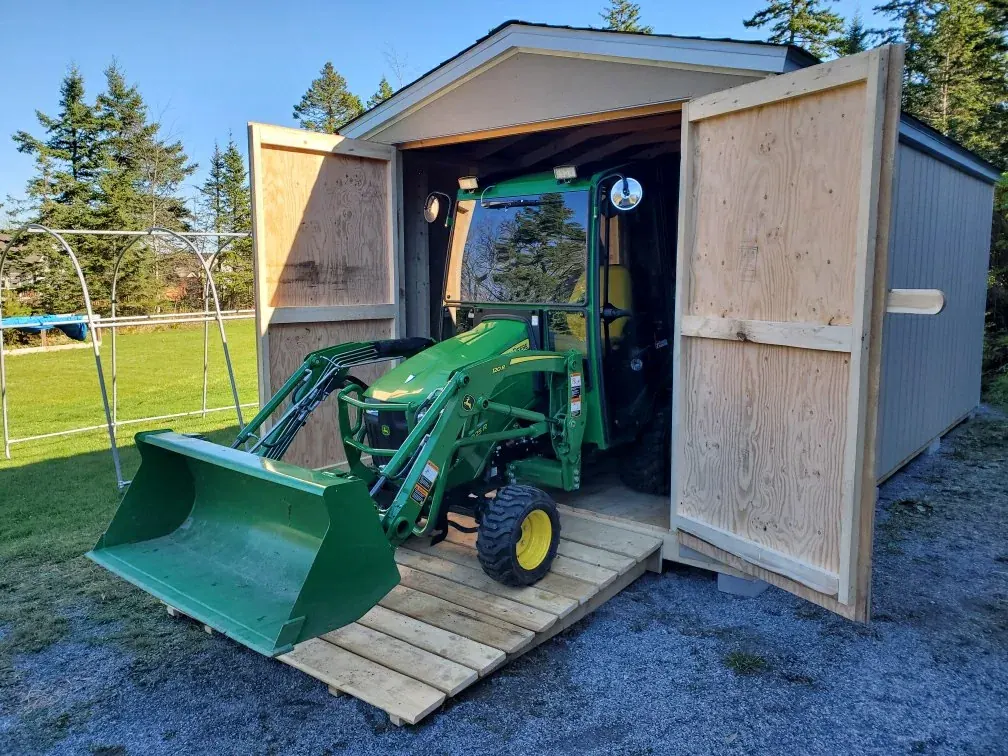
A timber ramp at the doors gets anything on wheels up and in, from a loaded cart to a small tractor you work on.
Say where the bench goes and what hangs on the walls. The windows and doors get placed around that, and it is far easier to plan before the frame goes up than to move a window later.
Under the floor, the ground matters as much. If the spot is soft or wet, we can level it and put gravel down first, so a loaded bench stays flat.
When you are ready, choose workshop in the form below and list what is going in it. The price that comes back is for that building, and asking is free. Or call the shop.
Before you build.
- Does it come with power for my tools?
- No, electrical work is not part of what we do. If you want power in the workshop, that gets arranged separately once the building is set.
- Do you have photos of a finished workshop?
- Not of a customer’s workshop yet. The photographs here show the doors, windows and ramps we build, on other buildings we have made.
- How much does a workshop shed cost?
- The size, the doors and the windows all change it, so there is no list. You describe the building and get a price for it. The quote is free.